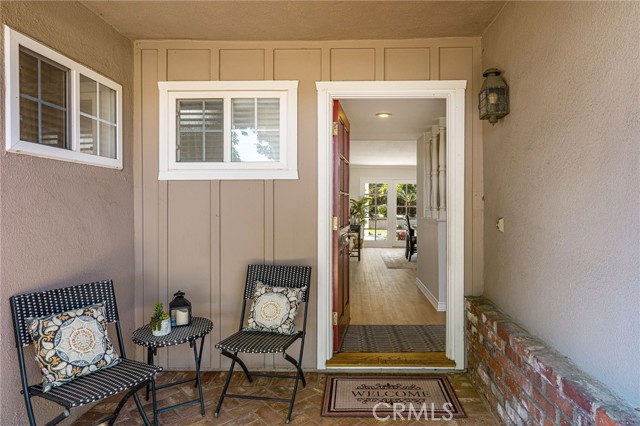
Property photo 1
Property photo 2
Property photo 3
Property photo 4
Property photo 5
3 Beds
2 Baths
2,006 sqft

$1,275,000

5121 Santa Fe ST, YORBA LINDA CA, 92886

Price per sqft$635.59
Built in1962
Property size2,006 sqft
Property typeResidential

Overview

Pending

Listed Jul 21, 2026

Updated 5 days ago

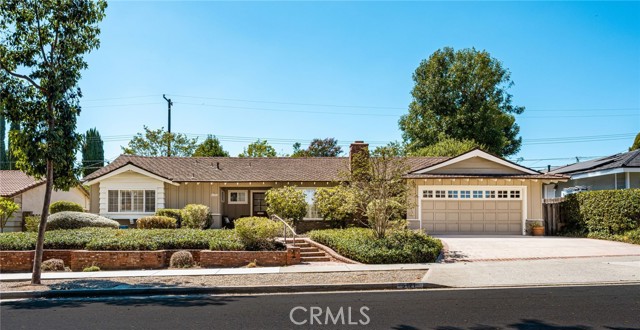
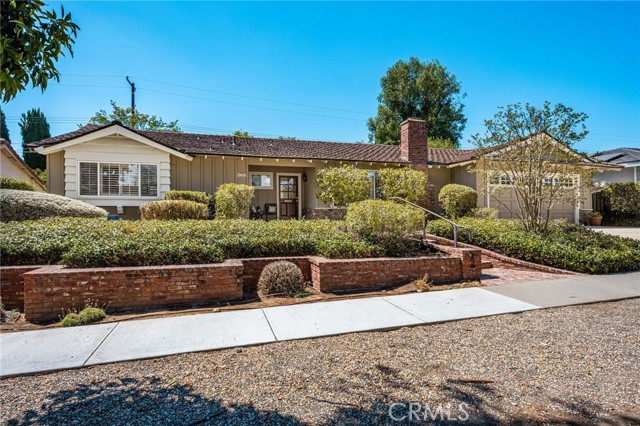
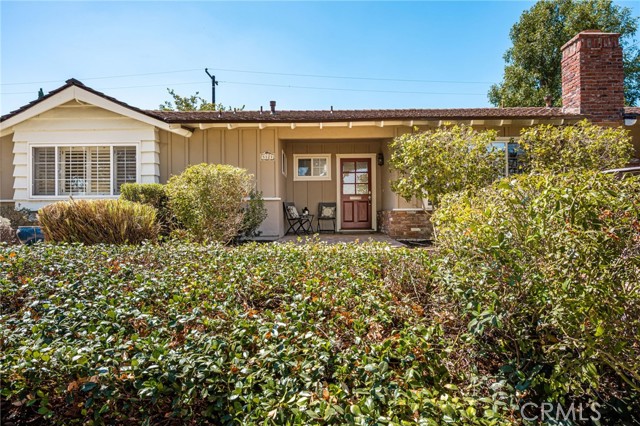
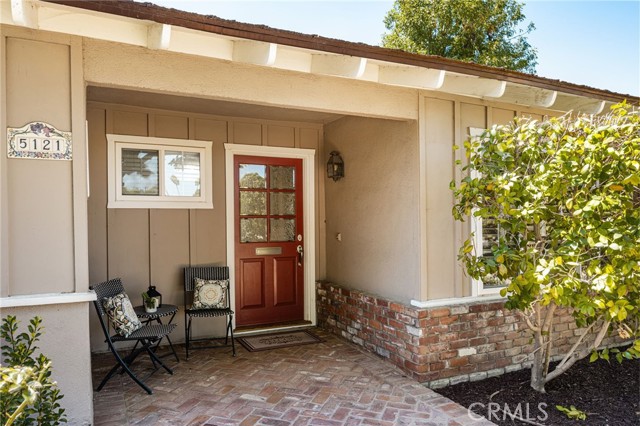
Welcome to this beautiful ranch-style home featuring 3 bedrooms, 2 bathrooms, approximately 2,006 sq. ft. of living space, and an 8,400 sq. ft. lot. A charming brick-lined entry welcomes you through the front door and into the formal living room, highlighted by a custom brick fireplace and mantle. The open kitchen features stainless steel appliances, abundant cabinet and counter space, a pantry with pull-out shelves, a convenient spice rack, and a large center island with additional storage and seating. Enjoy views of the backyard while preparing meals, with plenty of counter space for entertaining and serving. French doors open to the private backyard surrounded by mature landscaping, including a pomegranate tree. The outdoor space is ideal for entertaining with a covered patio and built-in stainless steel barbecue. The spacious family room offers a custom built-in cabinet with accent lighting and ceiling fan, while the interior laundry room provides additional storage cabinets. Bedrooms feature mirrored closet doors and ceiling fans. The primary bathroom includes a tiled walk-in shower. Additional upgrades include new laminate flooring and interior paint, an updated HVAC system installed in 2024, a replumbed home, scraped ceilings, vinyl windows, plantation shutters, and crown molding. Located within the award-winning Placentia-Yorba Linda Unified School District and conveniently situated within walking distance to restaurants, shopping, parks, and the "optional" community pool. A wonderful combination of comfortable indoor living, outdoor entertaining, and a convenient location!

$8,483/mo

Est. mortgage payment based on a $1,275,000 home price.

All estimates are provided by Luxury Presence for informational purposes only. Actual amounts may vary.

Additional information

MLS® ID
PW26193101MR

Interior Features

Bedrooms
3
Bathrooms
2
Fireplace
Yes
Cooling
Yes
Heating
Yes
Basement
No

Exterior Features

Lot Size
0.19 Acres

Other Property Details

Garage
Yes

Also listed on SDMLS and CRMLS

Listed by Denise Tash with First Team Real Estate
Listing Contact: 714-655-5860 

Based on information from The MLSTM / Combined LA/Westside Multiple Listing Service, Inc. IDX information is provided exclusively for consumers' personal, non-commercial use, it may not be used for any purpose other than to identify prospective properties consumers may be interested in purchasing. All information is deemed reliable but not guaranteed and should be independently reviewed and verified. Property locations as displayed on any map are best approximations only and exact locations should be independently verified. All properties are subject to prior sale, change or withdrawal, and may or may not be listed by the office/agent presenting the information. Neither listing broker(s) nor Deborah Kim shall be responsible for any typographical errors, misinformation, misprints and shall be held totally harmless. 

©2026 Combined L.A./Westside MLS. All rights reserved.

Data last updated 9/23/2026

.     

Powered by Luxury Presence
